20ft Custom Container Kiosk – Fully Converted Ready-to-Use Unit
$10,200.00
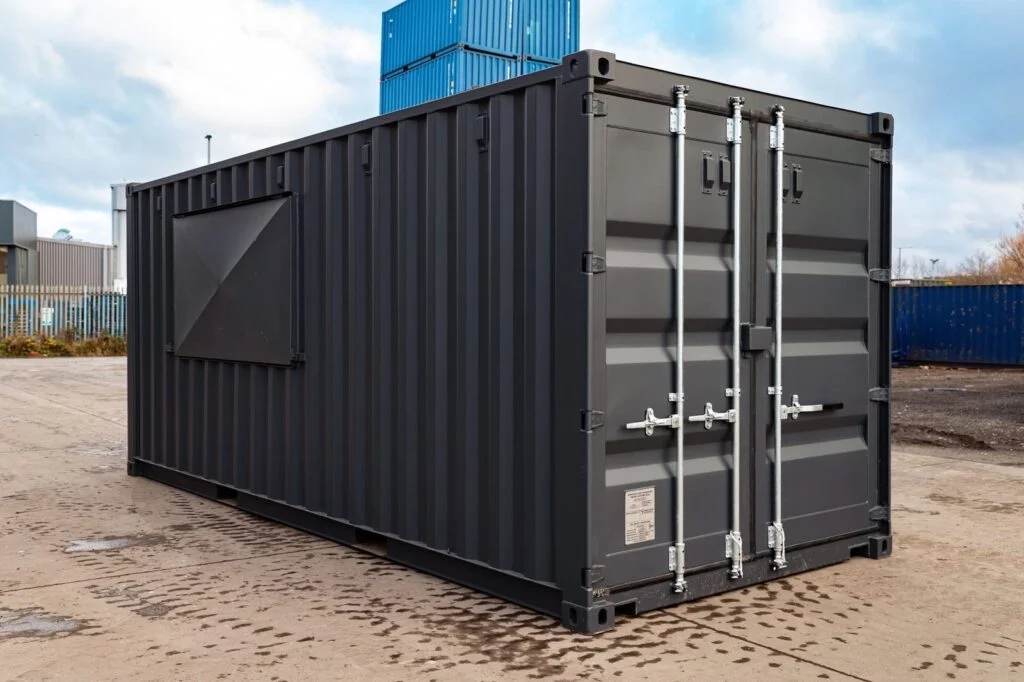
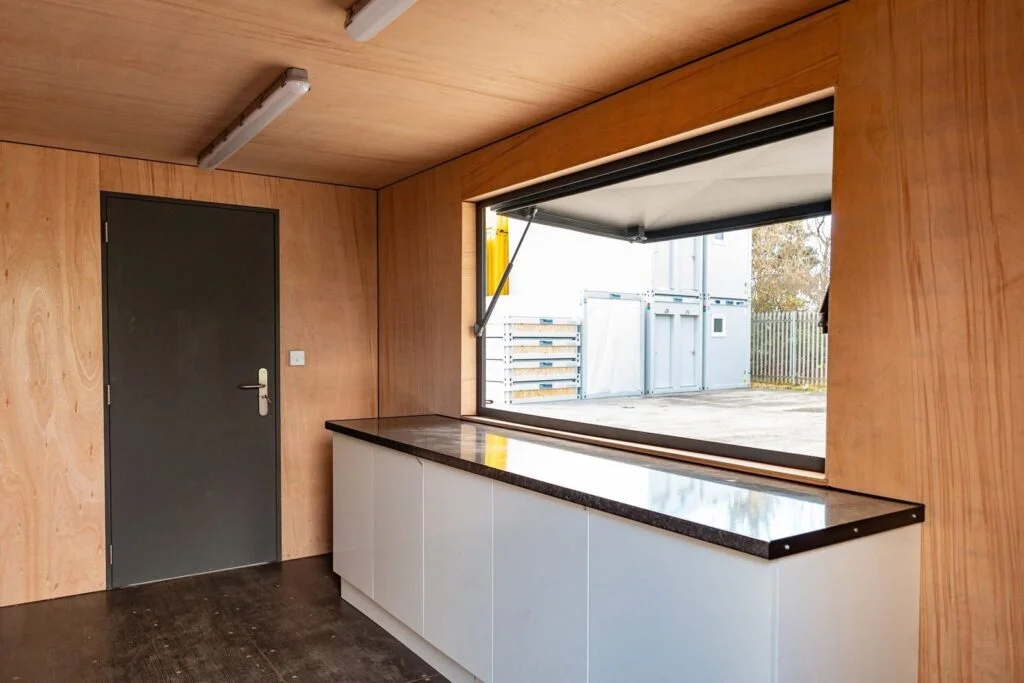
20ft Custom Container Kiosk designed as a ready-to-use commercial space for retail, food and beverage service, events, ticketing, information services, and other business applications. The insulated steel structure can be configured with electrical systems, lighting, doors, windows, counters, shelving, and other commercial features.
The 20ft Custom Container Kiosk transforms a standard 20ft shipping container into a functional commercial space suitable for businesses that need a compact, secure, and adaptable operating environment.
The converted container provides an enclosed workspace that can be configured for retail, food and beverage service, event operations, ticketing, customer service, mobile offices, and other commercial applications.
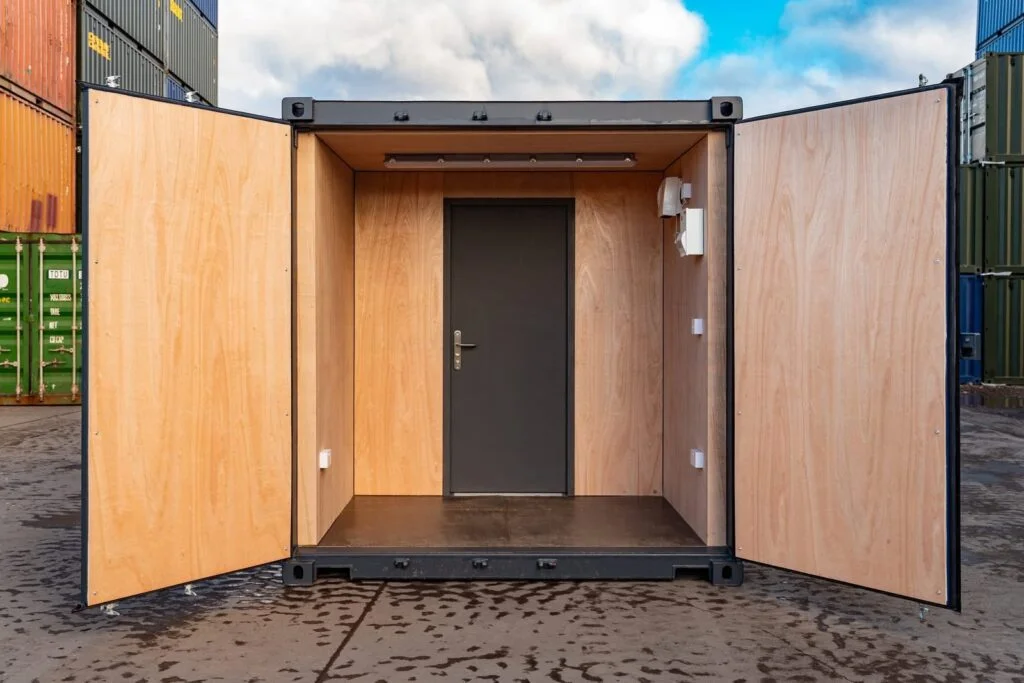
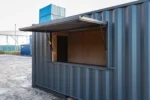
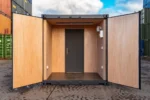
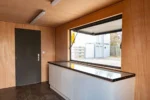
The standard configuration can include an insulated interior, electrical system, LED lighting, secure entry doors, and exterior electrical connections. Additional features such as windows, service openings, counters, shelving, HVAC preparation, plumbing, and branding can be incorporated depending on the selected configuration.
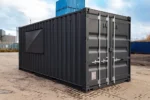
The reference configuration uses a corrugated steel container structure, insulation, pre-wired electrical systems, commercial-grade flooring, and secured access.
Final specifications and included features should always be confirmed on the individual Universal Containers LLC quotation or product configuration before purchase.
Key Features
- 20ft modified shipping container
- Fully converted commercial interior
- Steel container construction
- Insulated walls, roof, and floor
- Pre-installed electrical system
- Interior LED lighting
- Exterior-rated electrical outlets
- Secure commercial entry door
- Customizable interior layout
- Suitable for retail and service applications
- Transportable container-based design
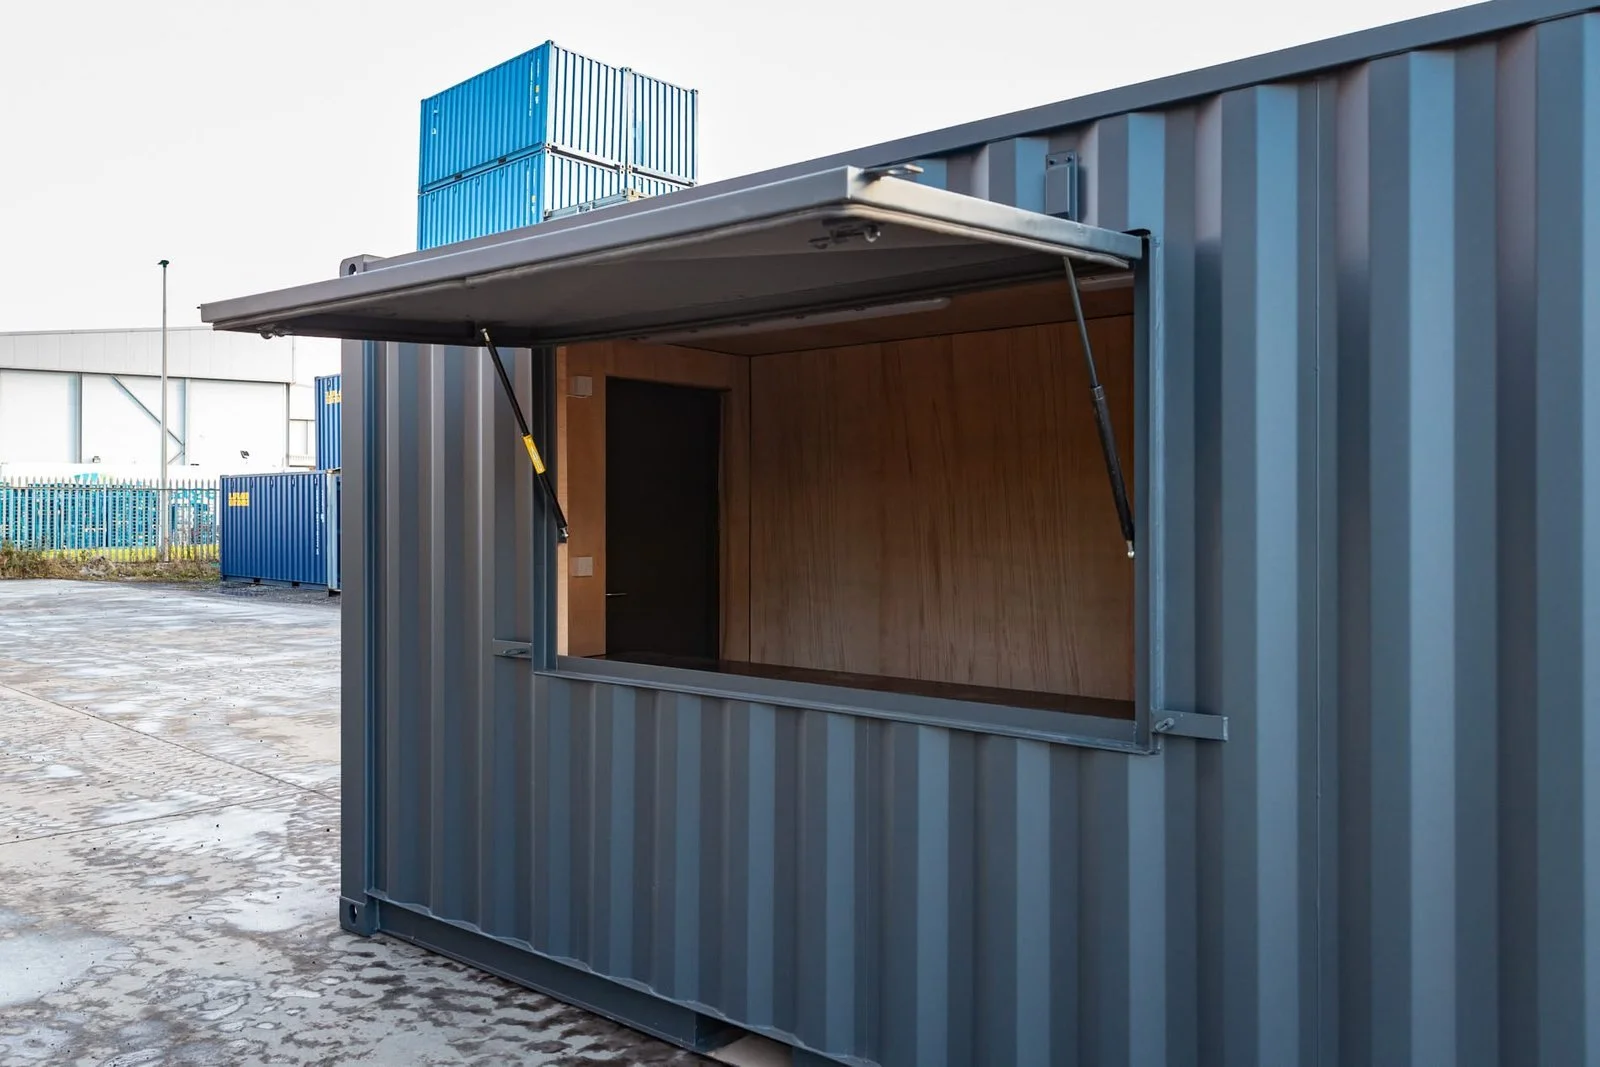
- Optional windows and service openings
- Optional HVAC, plumbing, shelving, and counters
Recommended Applications
Retail Kiosk
Create a compact retail location for merchandise, accessories, specialty products, or promotional sales.
Coffee Shop
Configure the unit as a coffee kiosk with counters, equipment, electrical systems, refrigeration, and plumbing where required.
Food & Beverage
Suitable for food-service and beverage applications when appropriately fitted out and approved for the intended use.
Pop-Up Shop
Create a temporary or semi-permanent commercial retail space for launches, seasonal operations, or special events.
Ticket Booth
Use as an enclosed ticketing and customer-service location at events, recreational facilities, and attractions.
Mobile Office
Configure the container as a compact office for construction sites, industrial facilities, commercial properties, and other locations.
Event Vendor Space
Suitable for exhibitions, festivals, fairs, markets, sporting events, and promotional activities.
Information Center
Can be configured as a customer-service, information, registration, or reception kiosk.
Technical Specifications
| Specification | Details |
|---|---|
| Product Type | Modified Commercial Container |
| Nominal Length | 20 ft |
| External Width | Approximately 8 ft |
| External Height | Approximately 8 ft 6 in |
| Construction | Steel shipping-container structure |
| Interior | Fully converted / configuration dependent |
| Insulation | Foam insulation, configuration dependent |
| Electrical | Pre-installed, configuration dependent |
| Lighting | LED lighting, where included |
| Flooring | Commercial-grade flooring, configuration dependent |
| Entry Door | Secure commercial door |
| Windows | Optional / configuration dependent |
| HVAC | Optional / configuration dependent |
| Plumbing | Optional / configuration dependent |
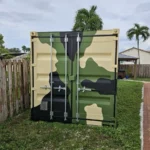
| Exterior Finish | Industrial coating / specified finish |
| Condition | Specify actual condition |
| Weight | Verify final configured weight |
| Certification | Specify only where documented |
The reference configuration gives approximate external dimensions of 20ft × 8ft × 8.5ft and lists Corten steel construction, foam insulation, electrical supply, commercial flooring, windows where applicable, and a secured entry door.
Interior Configuration
The interior can be adapted to the customer’s business requirements.
Potential features include:
- Service counters
- Retail shelving
- Worktops
- Storage cabinets
- Point-of-sale areas
- Customer-service counters
- Display areas
- Workstations
- Interior lighting
- Electrical outlets
- Air conditioning
- Plumbing
- Sinks
- Refrigeration
- Food-service equipment
Optional equipment should not be presented as included unless it is part of the purchased configuration.
Electrical System
The converted kiosk can be supplied with an integrated electrical system depending on the configuration.
Potential electrical features include:
- Electrical distribution panel
- Circuit breakers
- Interior outlets
- Exterior outlets
- LED lighting
- Equipment connections
- HVAC connections
The reference configuration specifies a 110/240V AC panel with circuit breakers, pre-wired outlets, and LED lighting.
Universal Containers LLC should verify the exact voltage, amperage, phase, frequency, panel specification, and connection requirements for the actual unit before publishing these values.
Electrical installation and final connection should comply with applicable local requirements and be performed by an appropriately qualified professional.
Insulation & Climate Control
Insulation can help improve interior comfort and reduce heat transfer through the container shell.
The reference configuration describes polyurethane or polyisocyanurate rigid foam/spray-foam insulation.
Depending on the final configuration, the unit may also be prepared for:
- Air conditioning
- Heating
- Ventilation
- HVAC equipment
Actual insulation type and R-value should be confirmed for the specific Universal Containers LLC unit.
Doors & Windows
Depending on the configuration, the kiosk may include:
- Commercial-grade entry door
- Lockable handles
- Sliding windows
- Fixed windows
- Service windows
- Customer-facing openings
Window and service-opening configurations should be confirmed before purchase.
Flooring
The converted unit can be fitted with commercial-grade flooring suitable for the intended application.
Potential flooring configurations include:
- Marine-grade plywood
- Vinyl finish
- Aluminum plate
- Other commercial flooring systems
The actual flooring specification should be confirmed on the product quotation.
Exterior Finish
The container exterior can be finished using an industrial-grade coating system appropriate for the intended application.
Customers may also request:
- Custom colors
- Company branding
- Vinyl graphics
- Signage
- Exterior lighting
Custom finishes may affect pricing and production time.
Commercial & Food-Service Use
The kiosk can potentially be configured for food and beverage operations.
However, purchasing a converted container does not automatically mean that it is approved as a commercial kitchen or food-service facility.
Customers are responsible for determining and satisfying applicable:
- Health department requirements
- Food-safety requirements
- Building codes
- Electrical codes
- Plumbing requirements
- Fire requirements
- Accessibility requirements
- Zoning requirements
- Business licensing requirements
- Local permits
Food-service equipment and food-safe finishes should be specified when required for the intended application.
Transportable Design
The container-based structure can be transported using appropriate equipment, subject to the final configuration, weight, transportation regulations, and site conditions.
Moving a converted container may require:
- Appropriate hauling equipment
- Proper lifting/handling procedures
- Transportation permits where required
- Site preparation
- Professional transportation services
Customers should not assume that every modification or installation can be transported in the same manner as a standard empty shipping container.
Site Preparation
Before delivery, customers should ensure the site has:
- Stable ground
- Adequate access
- Sufficient clearance
- Appropriate placement space
- Suitable drainage
- Access for delivery equipment
Customers are responsible for obtaining any permits or approvals required for the intended installation.
Reviews
Clear filtersThere are no reviews yet.