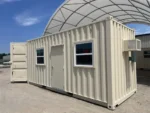
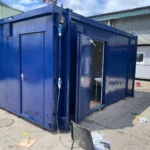
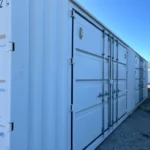
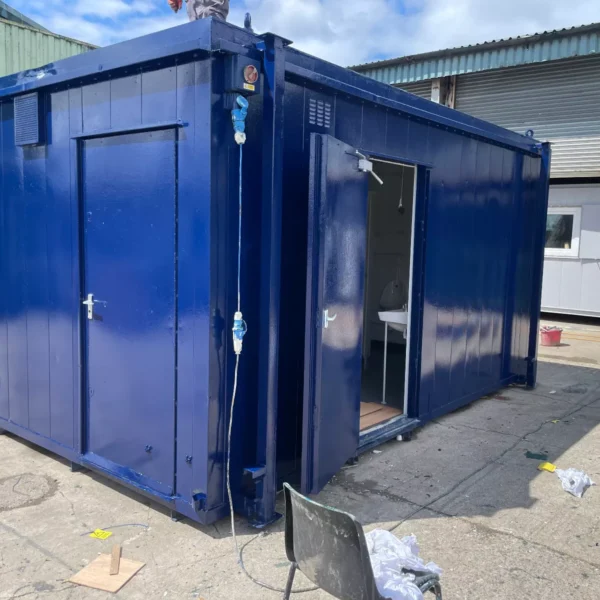
20ft High Cube Shipping Container Office
$13,950.00
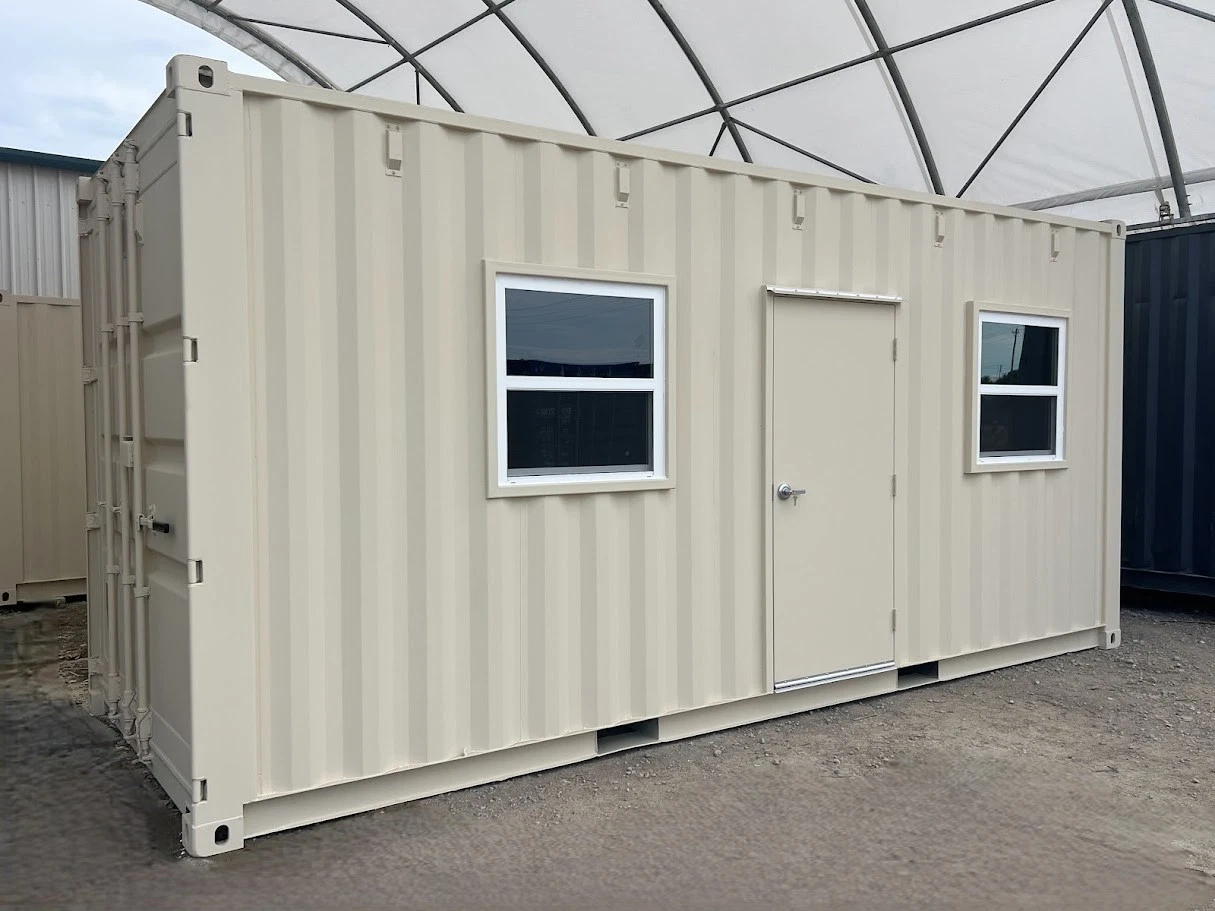
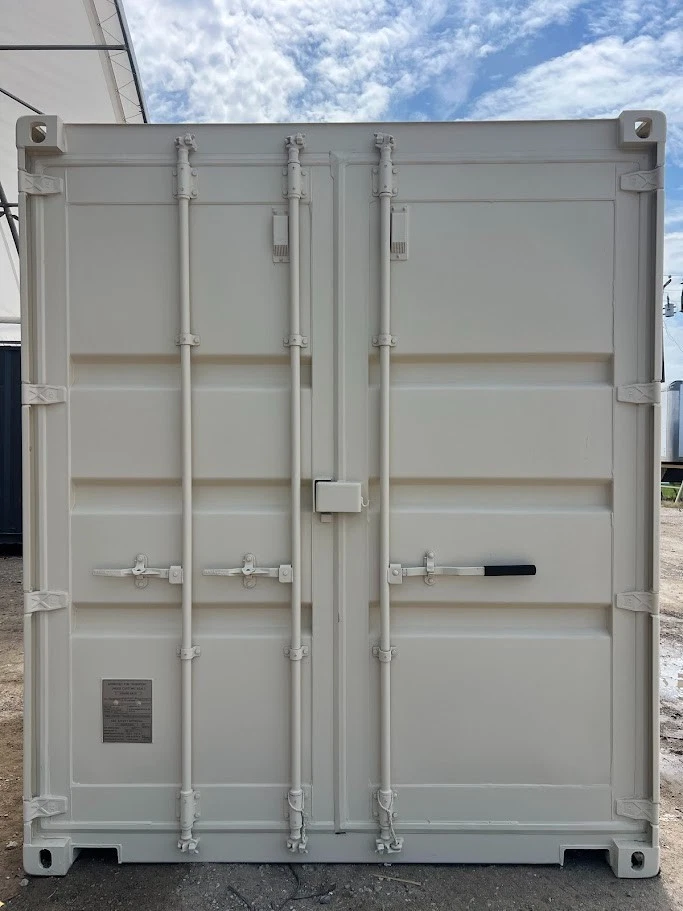
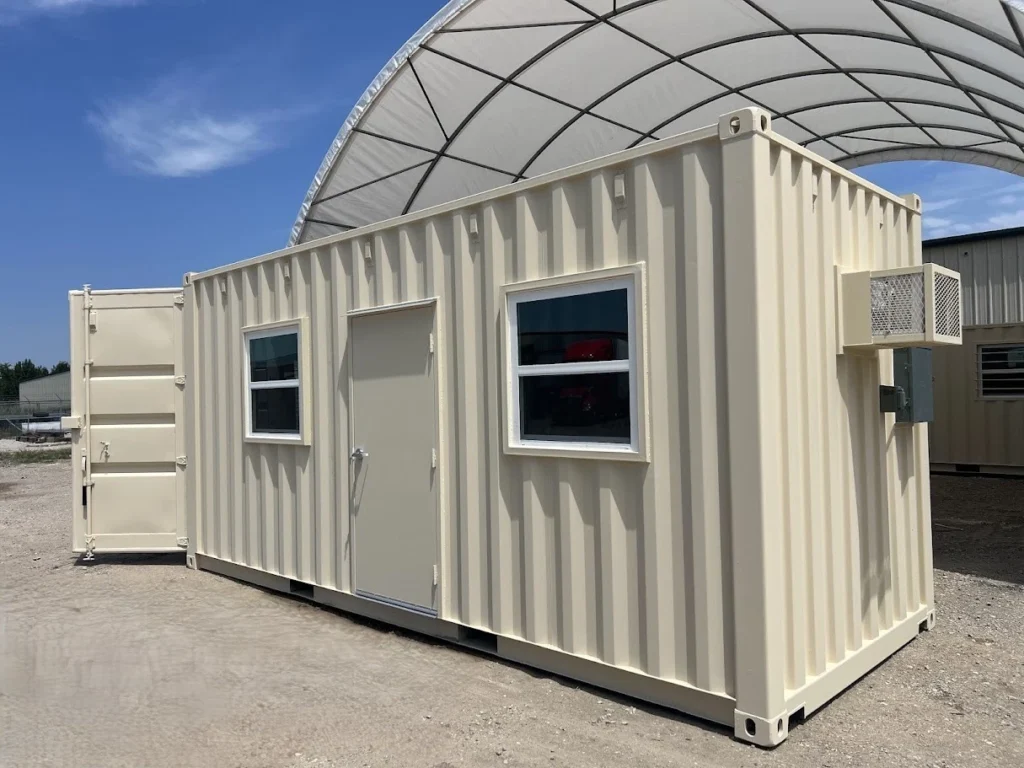
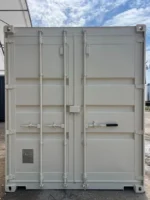
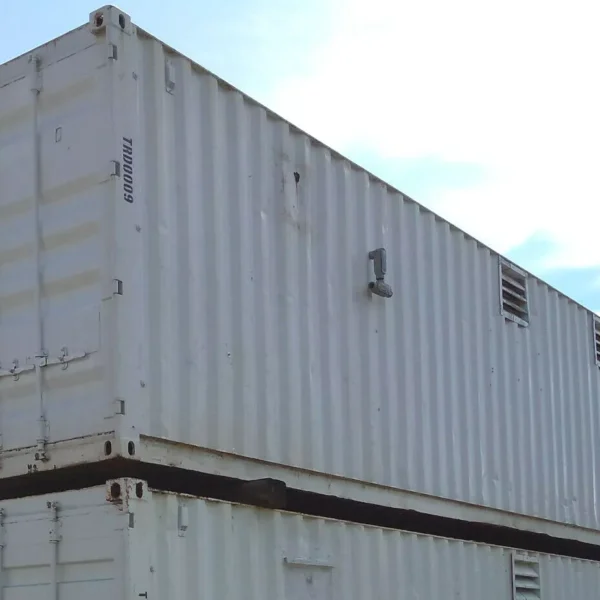
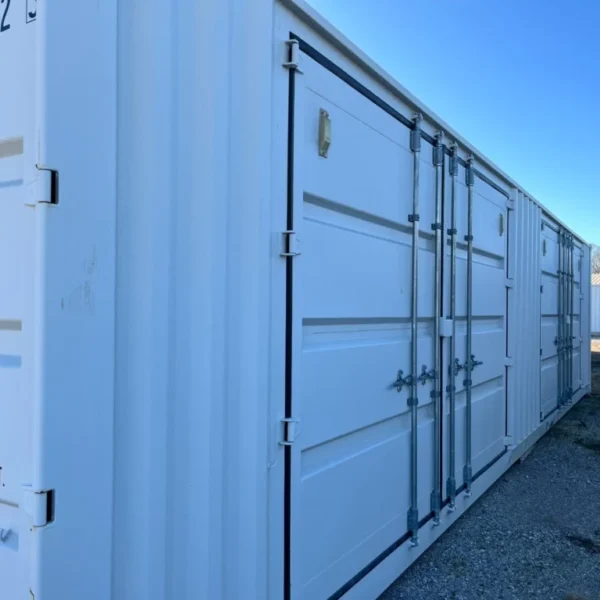
20ft High Cube Shipping Container Office designed to provide a secure, enclosed workspace for construction sites, commercial properties, industrial facilities, remote operations, and temporary office applications. The High Cube structure provides additional interior height and can be customized with insulation, electrical systems, lighting, HVAC, windows, and office finishes.
The 20ft High Cube Shipping Container Office converts a 20ft High Cube shipping container into a practical enclosed workspace for businesses and organizations that need additional office space.
Its container-based construction provides a durable structure while the High Cube configuration offers additional vertical clearance compared with a standard-height container.
The office can be configured for a variety of applications, including construction-site offices, project offices, security offices, remote workspaces, commercial offices, industrial facilities, and temporary business locations.
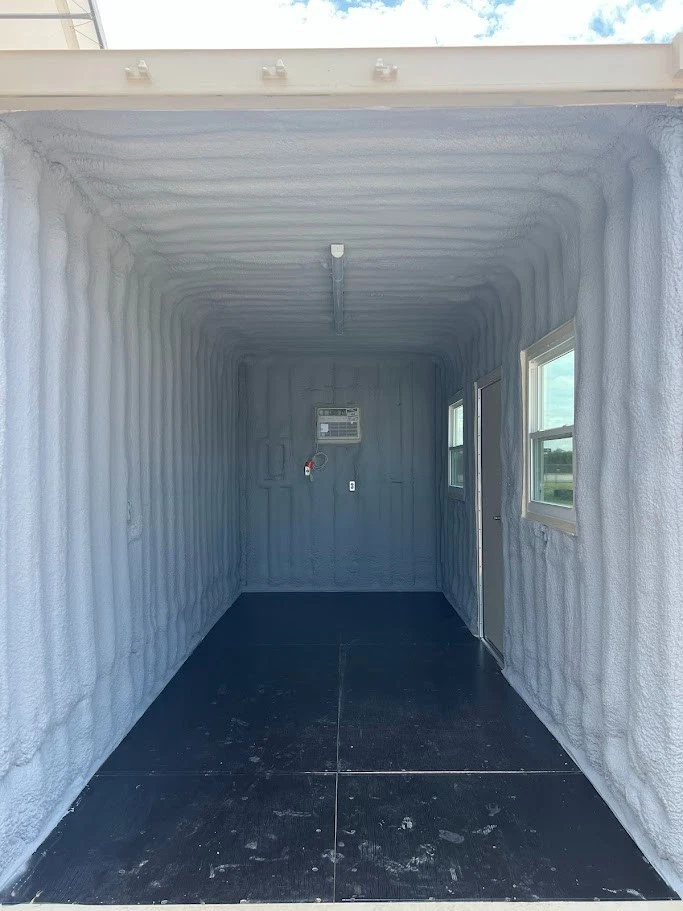
Depending on the selected configuration, the unit can include features such as insulation, electrical wiring, lighting, windows, personnel doors, flooring, HVAC, and interior wall finishes.
The exact features included must be confirmed on the Universal Containers LLC quotation before purchase.
Key Features
- 20ft High Cube container structure
- Increased interior height
- Enclosed office environment
- Steel construction
- Secure entry
- Suitable for commercial and industrial use
- Customizable interior
- Electrical package available
- Interior lighting available
- Insulation available
- HVAC available
- Windows available
- Commercial flooring options
- Suitable for temporary or semi-permanent office applications
Recommended Applications
Construction Site Office
Create a dedicated workspace for project managers, supervisors, engineers, and administrative staff.
Industrial Office
Suitable for factories, warehouses, workshops, yards, and industrial facilities.
Commercial Office
Provides additional workspace without requiring a permanent building extension.
Security Office
Can be configured as a controlled-access or security station.
Remote Operations
Useful for locations where conventional office construction is impractical.
Project Office
Suitable for infrastructure, construction, energy, utility, and other temporary projects.
Warehouse Office
Can be installed within or adjacent to a warehouse or industrial property.
Modular Business Space
The container can be converted into a compact office tailored to a company’s operational requirements.
High Cube Advantage
The High Cube configuration provides additional vertical clearance compared with a standard-height 20ft container.
This additional height can improve:
- Interior comfort
- Lighting installation
- HVAC installation
- Cable routing
- Storage
- Office furniture placement
- Ceiling finish options
The exact interior height should be confirmed against the actual container being sold.
Office Configuration
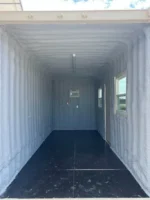
The interior can be configured according to the intended use.
Potential features include:
- Interior partition walls
- Workstations
- Desks
- Storage cabinets
- Shelving
- Reception counters
- Meeting areas
- Electrical outlets
- Data/communication provisions
- Interior lighting
- Air conditioning
- Heating
Furniture and office equipment should only be considered included when specifically stated in the product configuration.
Electrical System
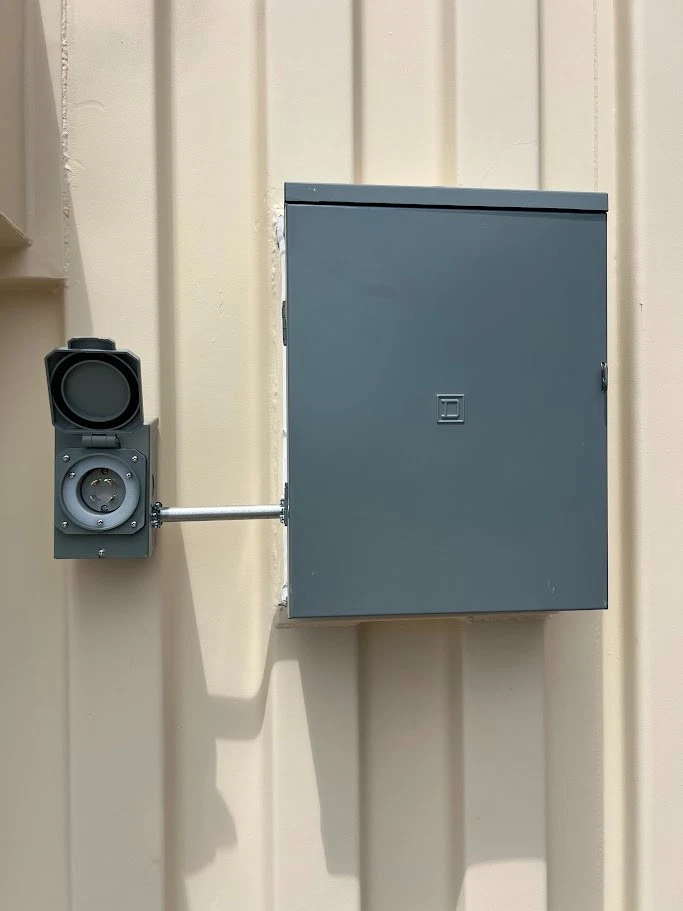
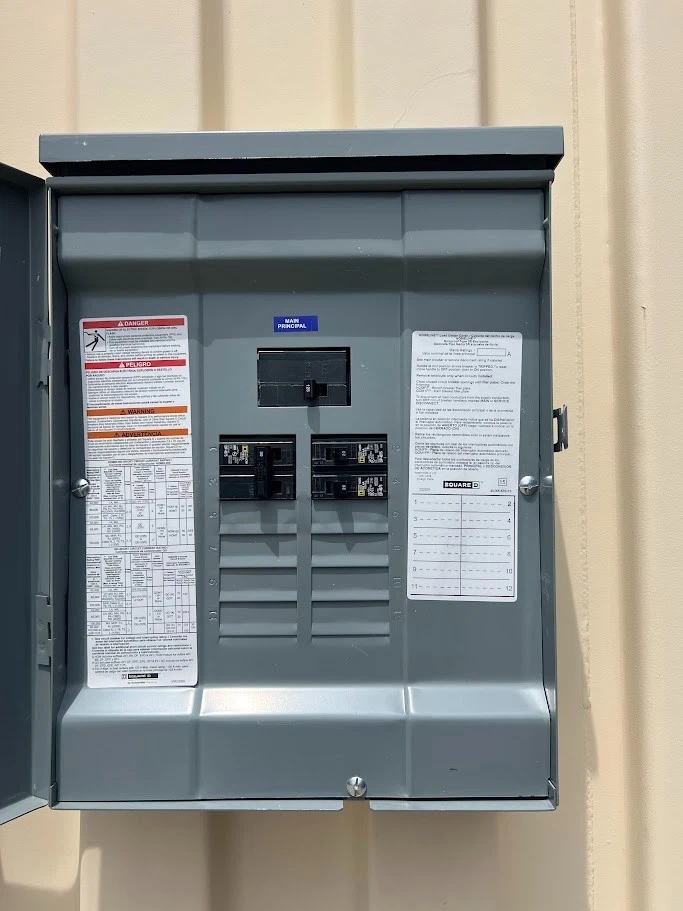
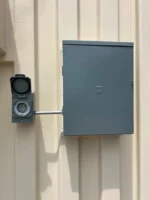
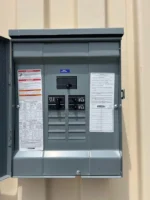
An electrical package can be incorporated into the converted office.
Potential features include:
- Electrical distribution panel
- Circuit breakers
- Interior outlets
- Exterior connection
- LED lighting
- HVAC connection
- Data/communication provisions
The exact electrical specification depends on the configuration.
Before installation, confirm:
- Voltage
- Phase
- Frequency
- Amperage
- Main connection
- Number of circuits
Electrical work should comply with applicable U.S. requirements and be completed by appropriately qualified professionals.
Insulation & Climate Control
Insulation can be installed to improve interior comfort and reduce heat transfer.
Potential insulation options include:
- Spray foam
- Rigid foam
- Other suitable insulation systems
HVAC equipment can also be included depending on the project.
The actual insulation material, thickness, R-value, and HVAC capacity should be specified in the quotation rather than assumed from a generic container-office configuration.
Doors & Windows
The office can be configured with appropriate personnel access and windows.
Potential options include:
- Steel personnel door
- Commercial entry door
- Security door
- Fixed windows
- Sliding windows
- Operable windows
- Security bars
- Exterior awnings
The exact configuration depends on the customer’s requirements.
Interior Finishes
The office can be finished for a professional working environment.
Possible finishes include:
- Interior wall panels
- Painted walls
- Ceiling finish
- Commercial flooring
- Vinyl flooring
- Electrical trim
- Baseboards
- Interior lighting
Final materials should be specified before production.
Recommended Office Layouts
Single-Workstation Office
Ideal for a supervisor, security officer, or project manager.
Multi-Workstation Office
Can accommodate several employees depending on the final layout.
Site Management Office
Suitable for construction and infrastructure projects.
Meeting Office
Can include a small meeting table and workspace.
Reception Office
Can be configured with a customer-facing reception counter.
Technical Specifications
| Specification | Details |
|---|---|
| Product Type | High Cube Container Office |
| Nominal Length | 20 ft |
| Nominal Width | Approximately 8 ft |
| External Height | Approximately 9 ft 6 in |
| Construction | Steel shipping-container structure |
| Interior | Converted office space |
| Entry | Personnel/commercial door, configuration dependent |
| Windows | Configuration dependent |
| Insulation | Configuration dependent |
| Electrical | Configuration dependent |
| Lighting | Configuration dependent |
| HVAC | Configuration dependent |
| Flooring | Configuration dependent |
| Plumbing | Optional / configuration dependent |
| Tare Weight | Verify actual unit |
| Final Weight | Verify completed configuration |
| Certifications | Verify actual documentation |
Do not publish final weight, electrical ratings, insulation values, or certification claims until they have been verified for the specific completed office.
Package Includes
The exact package should be clearly defined before the product is submitted to Google Merchant Center.
A typical configuration may include:
- 1 × 20ft High Cube container
- Personnel entrance
- Interior office finish
- Electrical system
- Interior lighting
- Flooring
- Insulation
Optional items such as HVAC, furniture, plumbing, additional windows, and exterior steps should be identified separately if they are not included.
Customization Options
Universal Containers LLC can quote additional modifications depending on the project.
Interior
- Partition walls
- Desks
- Counters
- Cabinets
- Shelving
- Storage
- Ceiling finishes
- Flooring upgrades
Exterior
- Windows
- Additional doors
- Exterior lighting
- Steps
- Canopies
- Awnings
- Company branding
- Custom paint
Utilities
- Electrical upgrades
- HVAC
- Plumbing
- Water heater
- Data/communications
- Security systems
Security
The steel container structure provides an enclosed office environment.
Additional security features may include:
- Security doors
- Lock boxes
- Security cameras
- Alarm systems
- Exterior lighting
- Window security features
- Access-control systems
No container office should be advertised as completely theft-proof.
Reviews
Clear filtersThere are no reviews yet.