
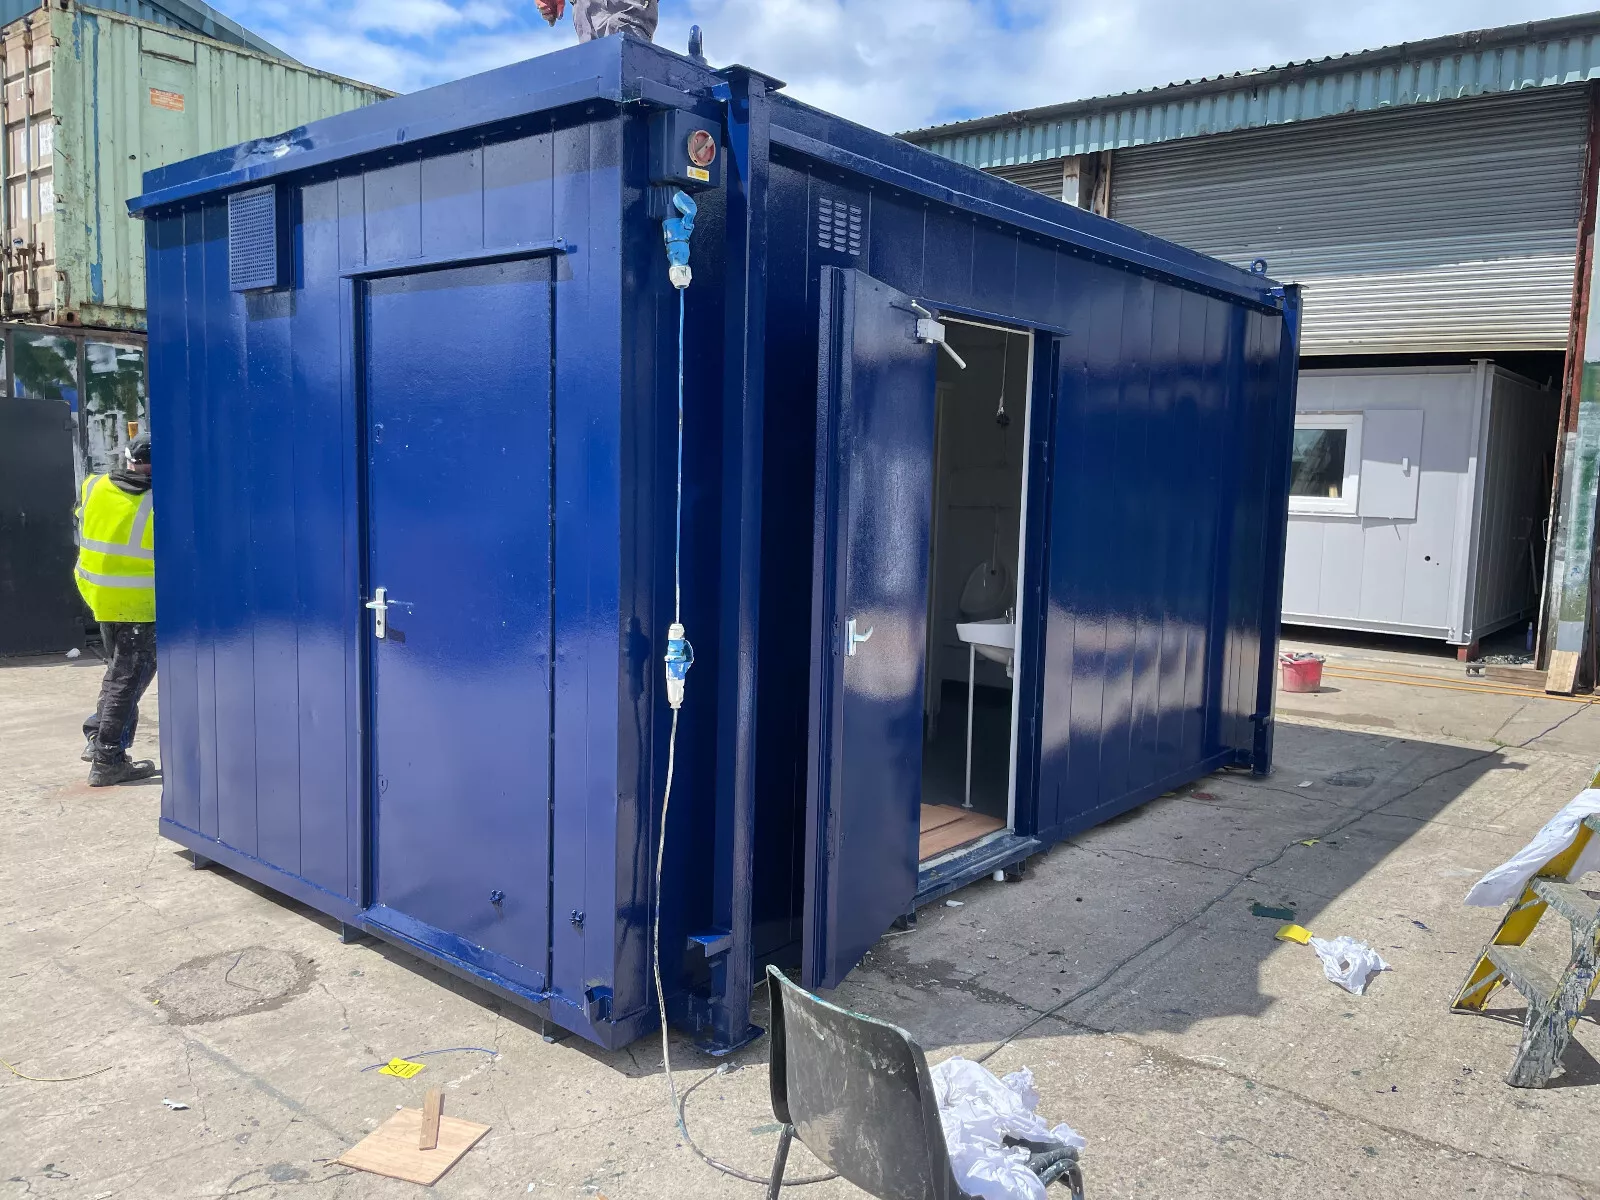
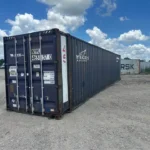
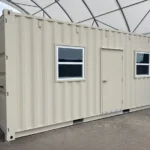
16ft × 9ft Toilet Block Shipping Container – 3+1 Configuration
$7,340.00
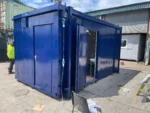
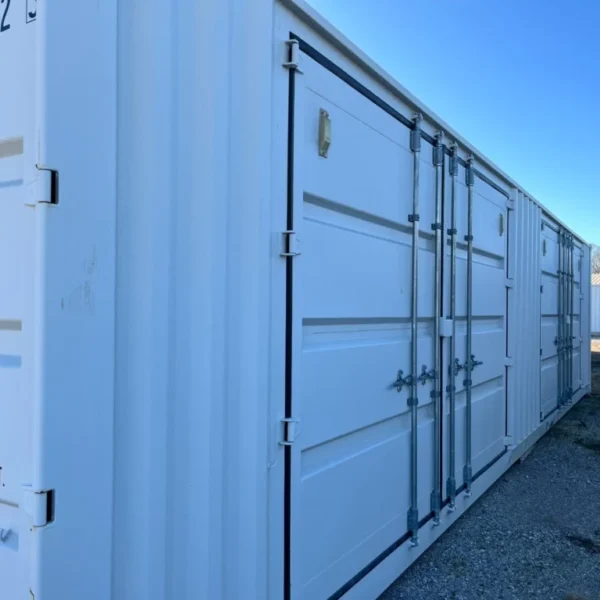
16ft × 9ft modular toilet block with three standard toilet compartments and one accessible restroom compartment. Built from a modified steel shipping container with integrated plumbing connections, ventilation, lighting, and durable restroom finishes for construction sites, events, commercial facilities, parks, and other public or industrial applications.
The 16ft × 9ft Toilet Block Shipping Container – 3+1 Configuration provides a compact, durable restroom facility for locations that need additional sanitation capacity without constructing a permanent building.
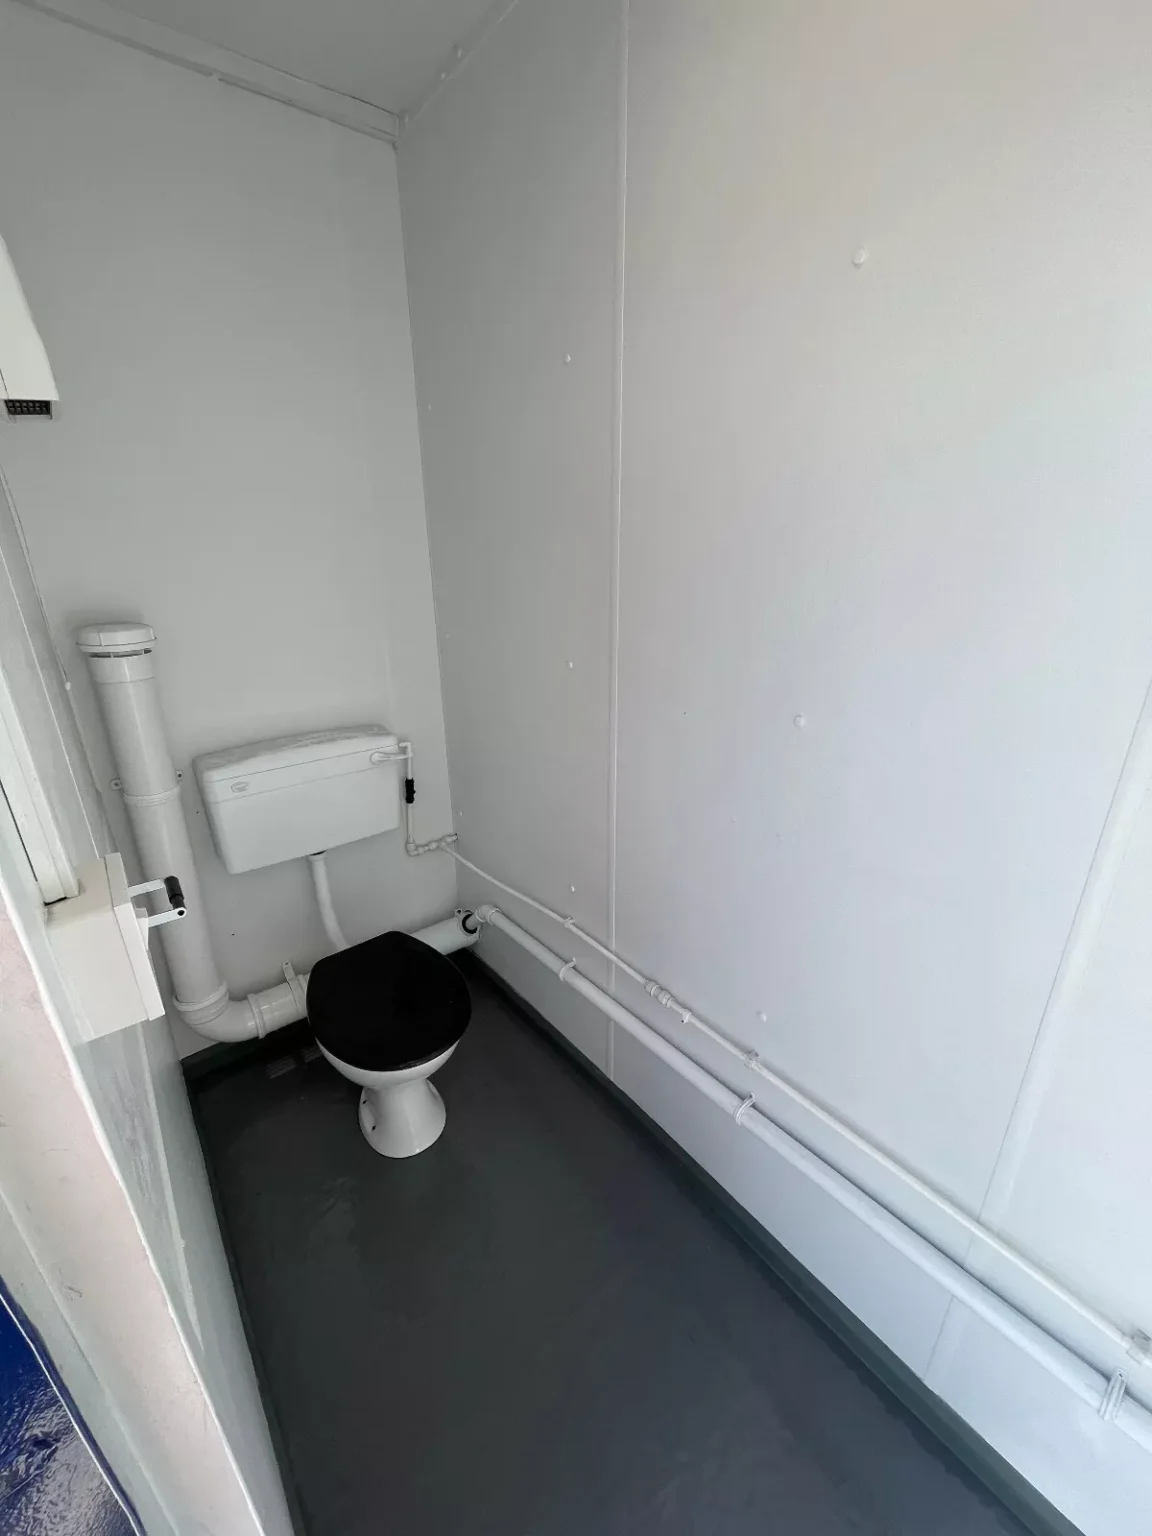
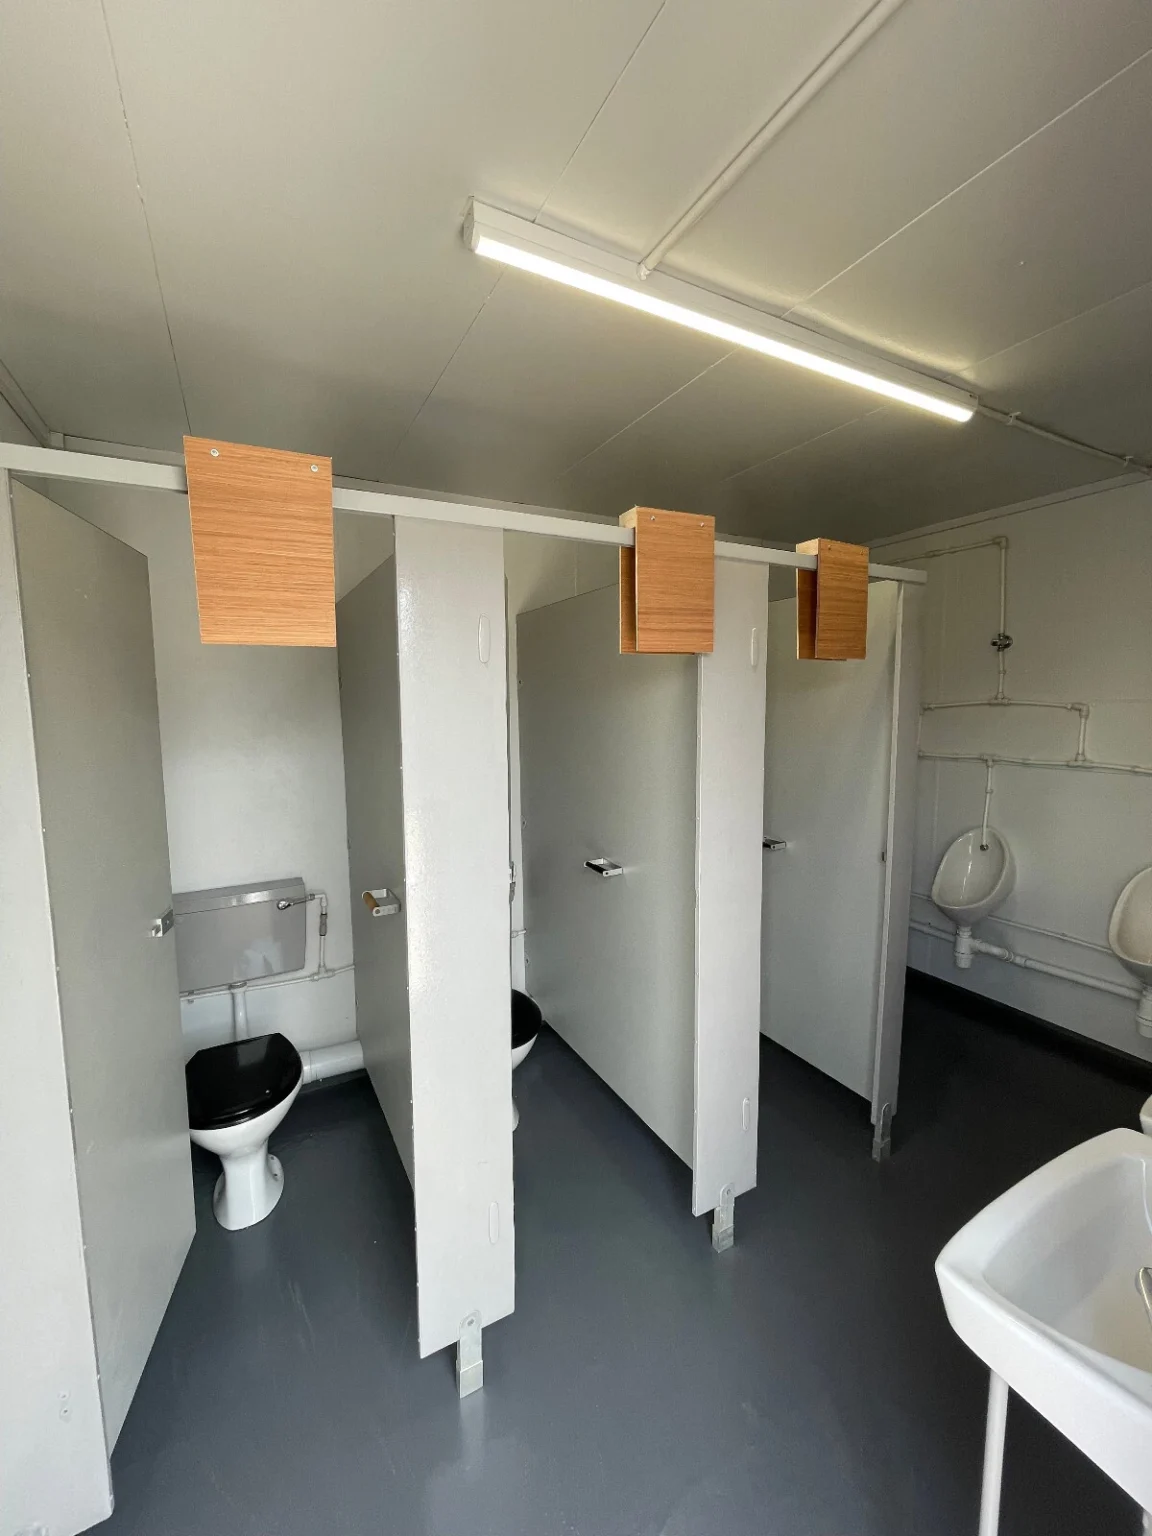
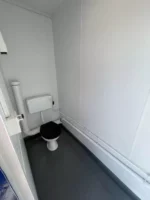
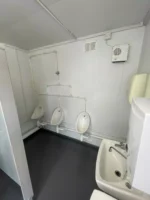
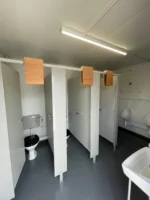
The unit is manufactured from a modified steel shipping-container structure and divided into four individual restroom compartments: three standard toilet compartments and one accessible compartment. Each compartment has its own entrance and locking hardware.
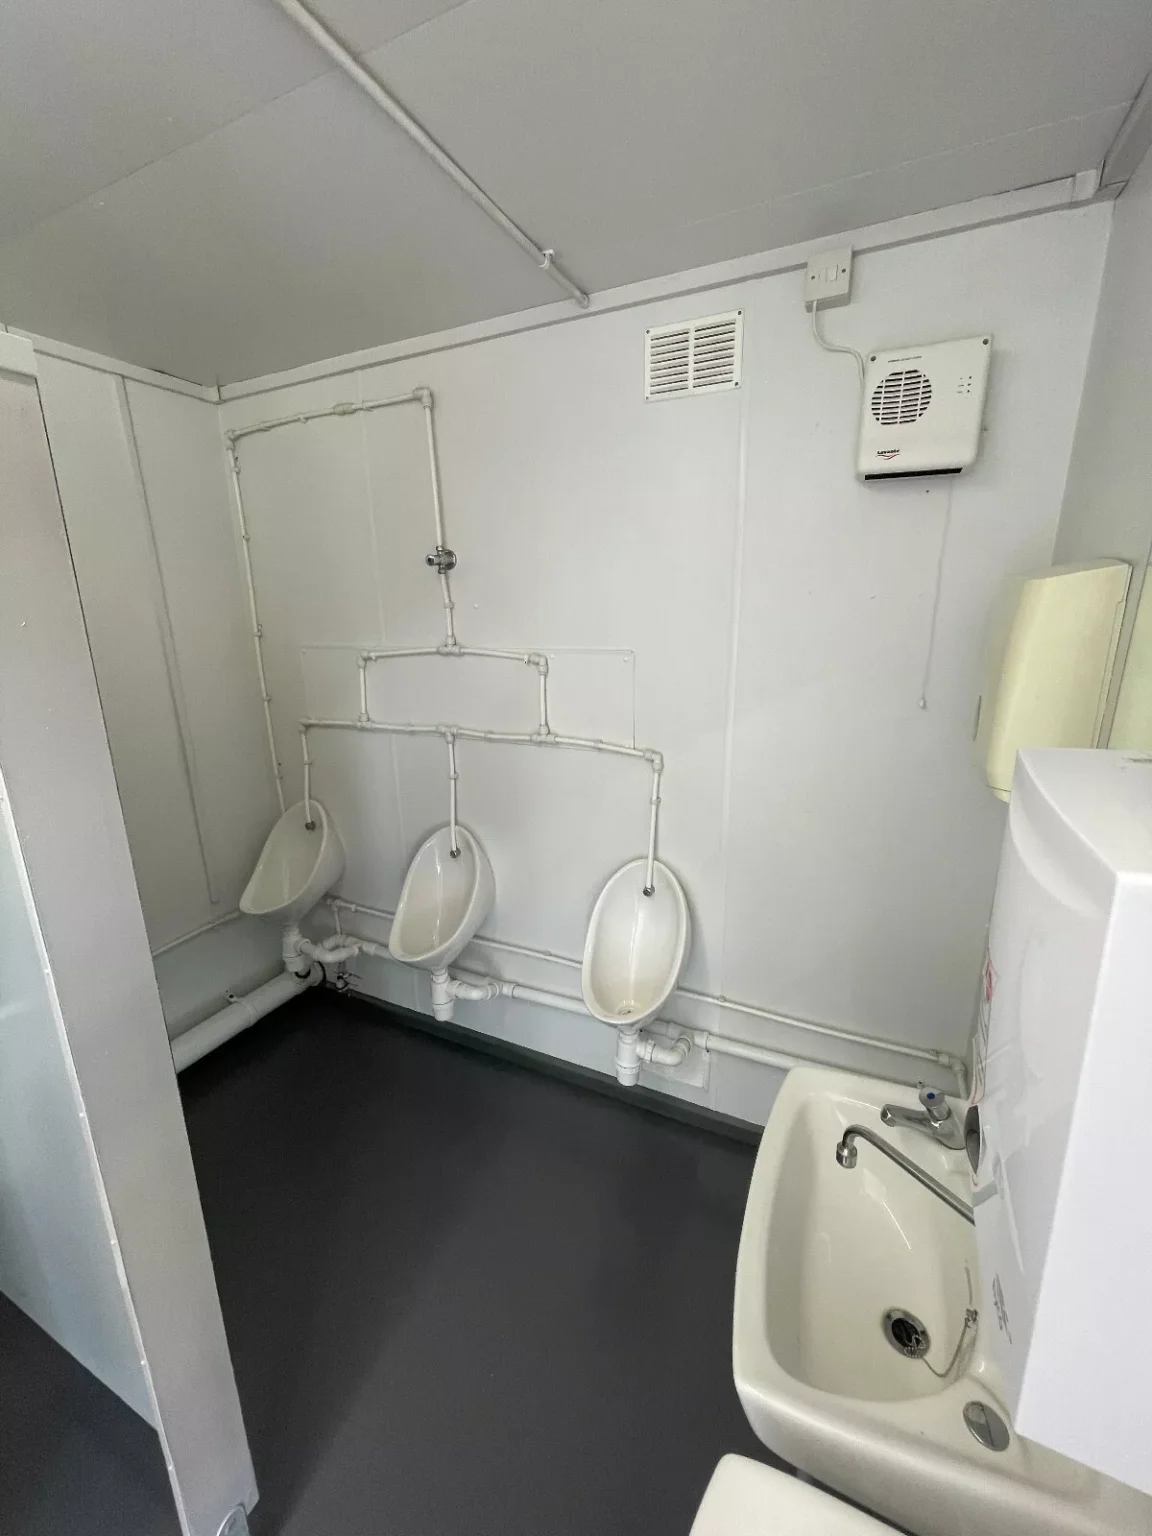
The restroom block incorporates freshwater and wastewater plumbing connections, interior lighting, ventilation, and slip-resistant flooring. It can be connected to suitable municipal or site-specific water and wastewater systems depending on the installation location.
Its modular container-based construction makes it suitable for construction projects, industrial facilities, events, recreational areas, commercial properties, agricultural operations, infrastructure projects, and other locations requiring additional restroom facilities.
Final plumbing, electrical, accessibility, fixture, and installation requirements should be confirmed for the actual unit and destination before purchase.
Key Features
- 16ft × 9ft configuration
- 4 restroom compartments
- 3 standard toilet compartments
- 1 accessible toilet compartment
- Modified steel container construction
- Weathering steel/Corten steel structure
- Integrated freshwater connections
- Wastewater connections
- Interior lighting
- Installed ventilation system
- Slip-resistant flooring
- Individual lockable compartment doors
- Toilet fixtures
- Container-based transportable design
- Suitable for commercial and industrial applications
These features correspond to the reference configuration.
3+1 Restroom Configuration
The 3+1 layout provides four separate restroom compartments.
3 Standard Compartments
Three individual toilet cubicles provide standard restroom facilities for users.
1 Accessible Compartment
One larger accessible restroom compartment provides space intended for users with accessibility requirements.
The final accessibility layout should be reviewed against applicable U.S. requirements before installation.
The presence of an accessible compartment does not by itself guarantee ADA compliance. Compliance depends on the complete unit, site installation, approach/access route, fixtures, clearances, hardware, and applicable local requirements.
Plumbing System
The unit incorporates plumbing connections for:
- Freshwater supply
- Wastewater discharge
- Toilet fixtures
The reference product states that the unit can be connected to municipal utility services or other compatible water and wastewater systems.
Before installation, the customer should determine:
- Water supply requirements
- Wastewater connection requirements
- Drainage requirements
- Local plumbing requirements
- Required water pressure
- Connection locations
- Septic or municipal sewer compatibility
Final plumbing connections should be completed by appropriately qualified professionals.
Ventilation
The toilet block includes a factory-installed ventilation system according to the reference configuration.
Adequate ventilation is important for:
- Air circulation
- Odor management
- Moisture control
- User comfort
The exact ventilation capacity and electrical requirements should be confirmed for the actual unit.
Electrical & Lighting
Interior lighting is included in the referenced configuration.
The electrical installation should be connected to an appropriate power source and installed in accordance with applicable electrical requirements.
Before installation, confirm:
- Voltage
- Phase
- Frequency
- Amperage
- Connection location
- Circuit requirements
Universal Containers LLC should publish exact electrical specifications only when they have been verified for the specific unit.
Flooring
The restroom block includes a slip-resistant floor finish designed for restroom applications.
The final flooring material and finish may vary depending on the production configuration.
Customers should follow appropriate cleaning and maintenance procedures to preserve the flooring and maintain safe conditions.
Construction
The unit uses a modified steel shipping-container structure.
The reference configuration identifies weathering steel/Corten steel as the construction material.
The steel structure provides a durable base for a modular restroom installation.
The actual container’s finish, steel condition, insulation, interior wall construction, and exterior coating should be confirmed before purchase.
Recommended Applications
Construction Sites
Provide dedicated restroom facilities for construction crews and contractors.
Industrial Facilities
Suitable for factories, workshops, warehouses, and industrial sites requiring additional restroom capacity.
Events
Useful for:
- Festivals
- Concerts
- Sporting events
- Outdoor gatherings
- Exhibitions
- Temporary venues
Parks & Recreation
Can provide additional restroom facilities at parks, recreational sites, and outdoor facilities.
Campgrounds
Suitable for campground and outdoor recreation applications where site utilities are available.
Agricultural Operations
Useful for farms, agricultural facilities, and temporary workforce locations.
Mining & Infrastructure
Can provide modular sanitation facilities at remote or developing project sites.
Educational Facilities
Potentially useful as supplemental restroom capacity, subject to applicable building and accessibility requirements.
Municipal Projects
Can be used for temporary or permanent modular sanitation installations where approved.
The reference listing identifies these types of applications.
Technical Specifications
| Specification | Details |
|---|---|
| Product Type | Modular Toilet Block |
| External Size | 16ft × 9ft |
| Configuration | 3 Standard + 1 Accessible |
| Construction | Modified steel container |
| Steel Type | Weathering/Corten steel |
| Toilet Compartments | 4 |
| Standard Compartments | 3 |
| Accessible Compartment | 1 |
| Toilet Fixtures | Included |
| Plumbing | Freshwater & wastewater connections |
| Ventilation | Installed ventilation system |
| Lighting | Interior lighting |
| Flooring | Slip-resistant finish |
| Doors | Individual lockable compartment doors |
| Handling | Compatible container-handling equipment |
| Electrical Specifications | Verify actual unit |
| Water Connections | Verify actual unit |
| Wastewater Connections | Verify actual unit |
| Weight | Verify actual unit |
| Certifications | Verify actual documentation |
The reference page notes that specifications may vary depending on production configuration and available inventory.
Package Includes
The referenced configuration includes:
- 1 × modified 16ft × 9ft steel container
- 3 × standard toilet compartments
- 1 × accessible toilet compartment
- Toilet fixtures
- Integrated plumbing system
- Interior lighting
- Ventilation system
- Lockable compartment doors
Universal Containers LLC should confirm the exact included fixtures and components for each unit before publication.
Installation Requirements
The restroom block requires appropriate site preparation and utility connections.
Depending on the installation, requirements may include:
- Stable foundation/support
- Water connection
- Wastewater connection
- Electrical connection
- Appropriate drainage
- Site access
- Level placement
- Local permits
The customer is responsible for confirming the requirements applicable to the installation location.
Water & Wastewater Connection
The unit is not necessarily a completely self-contained restroom system.
It may require connection to:
- Municipal water
- Municipal sewer
- Septic system
- Approved water-storage system
- Approved wastewater system
The appropriate configuration depends on the installation site.
Customers should confirm connection points and plumbing specifications before delivery.
Accessibility & ADA Considerations
The 3+1 configuration includes an accessible restroom compartment.
However, having one accessible compartment does not automatically make the entire installation ADA compliant.
Accessibility can depend on:
- Door clearances
- Door hardware
- Fixture placement
- Grab bars
- Turning space
- Thresholds
- Ramp/access route
- Exterior approach
- Site grading
- Accessible parking
- Local building requirements
Customers should have the final installation reviewed by an appropriately qualified professional where ADA or other accessibility requirements apply.
Related products
Reviews
Clear filtersThere are no reviews yet.